Kyre, Worcestershire
The Coach House
A place for two on one floor, built from reclaimed stone in the grounds of a sixteenth-century house.
The cottage
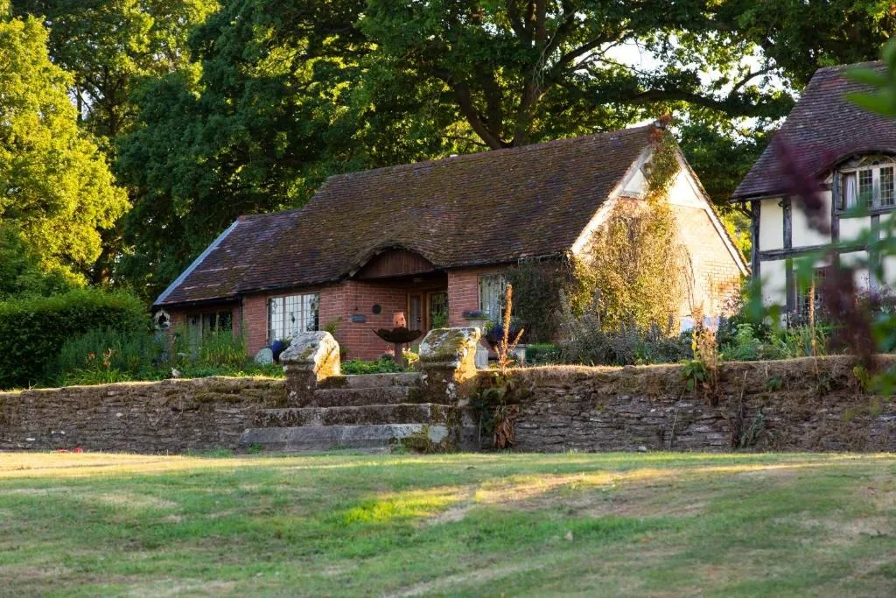
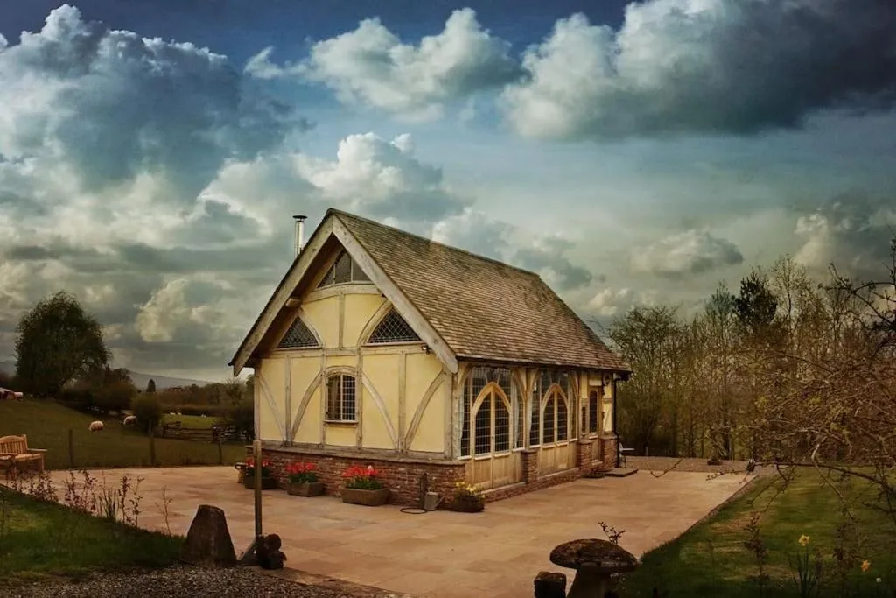
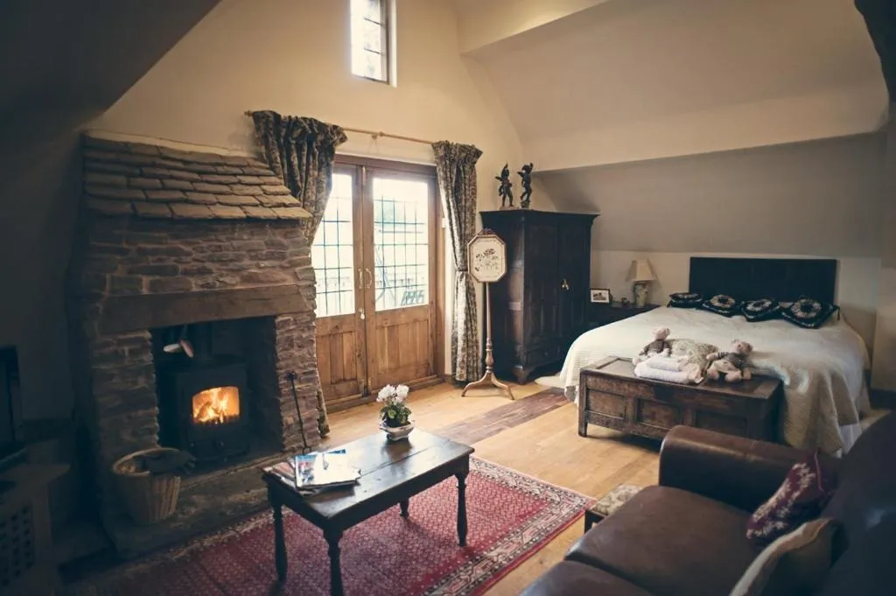
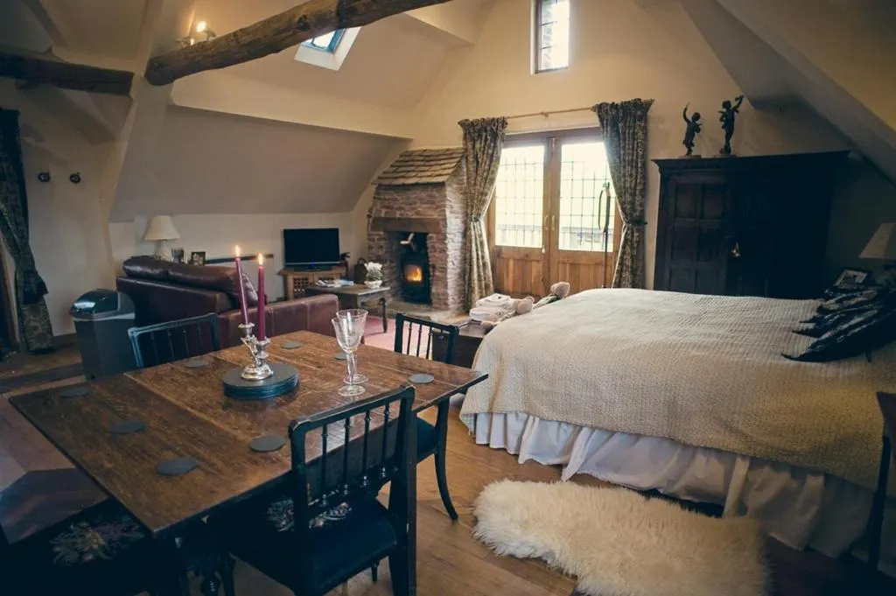
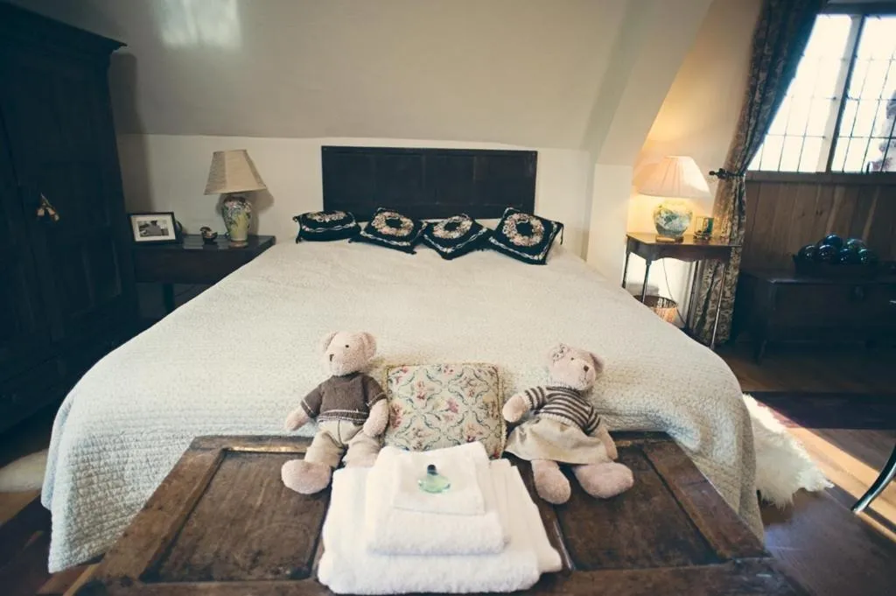
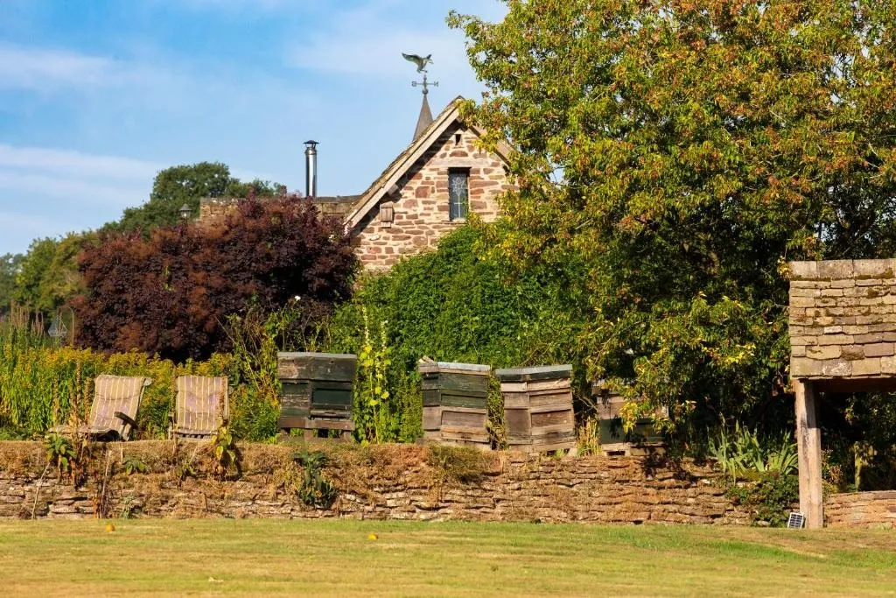
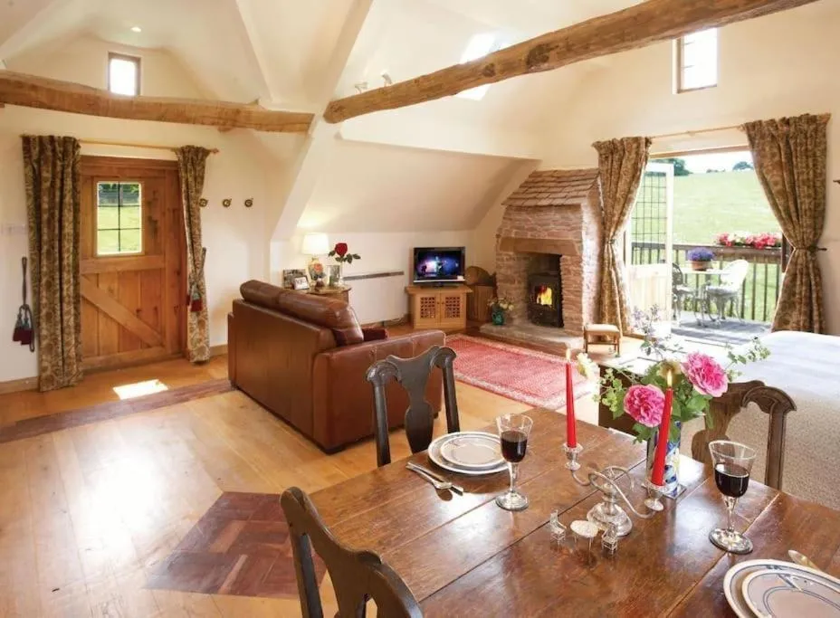
Your stone-walled, stone-tiled hideaway was built almost entirely from locally reclaimed materials, way up a simple track in the grounds of a sixteenth-century timber-framed house. Inside it is open plan and easy. Settle on the weighty leather chesterfield, toes directed at a wood-burner stacked high with logs from the nearby woods. The kitchen, of hand-crafted oak, has masses of space, a double Belfast sink and proper wooden floorboards throughout. Exposed beams frame the bright bedroom; the shower room is a step away. Everything is on the ground floor, and French doors lead out onto the decked area.
Photographs
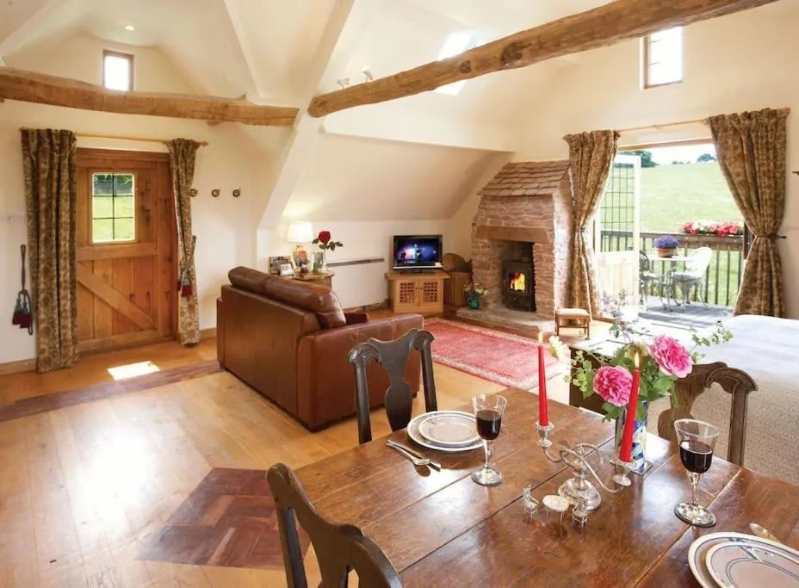
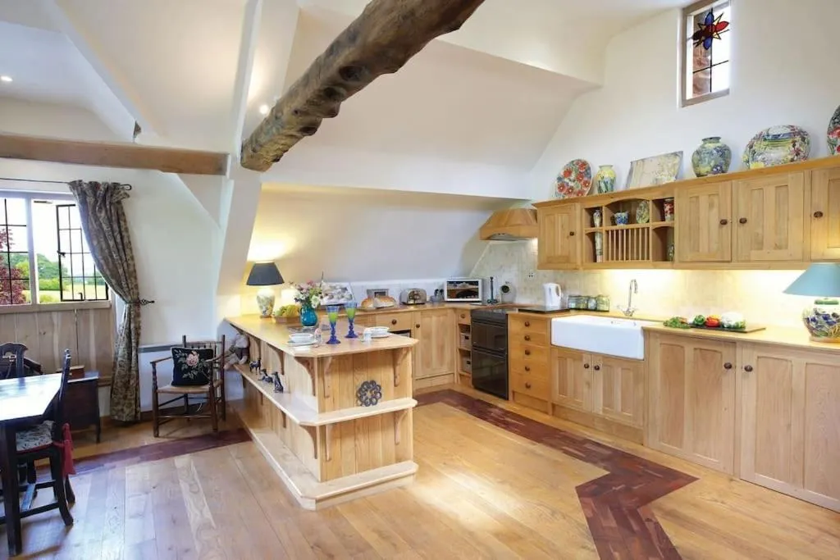
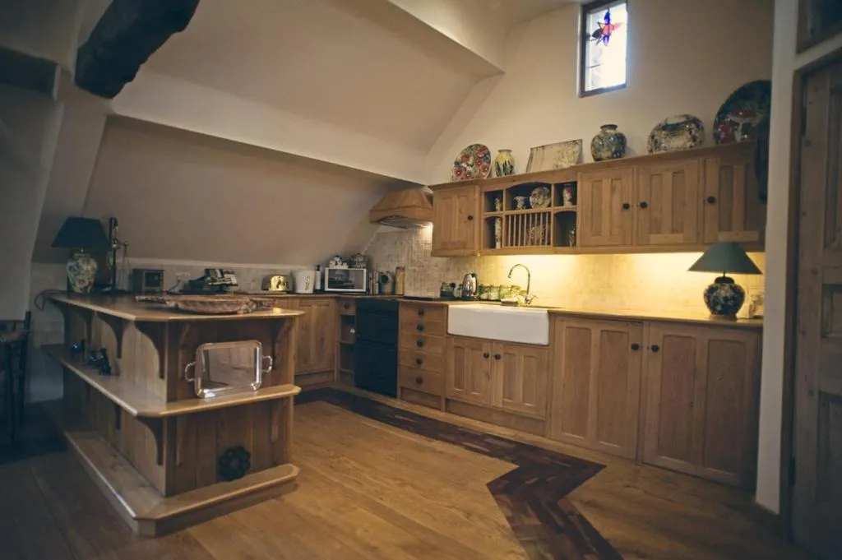
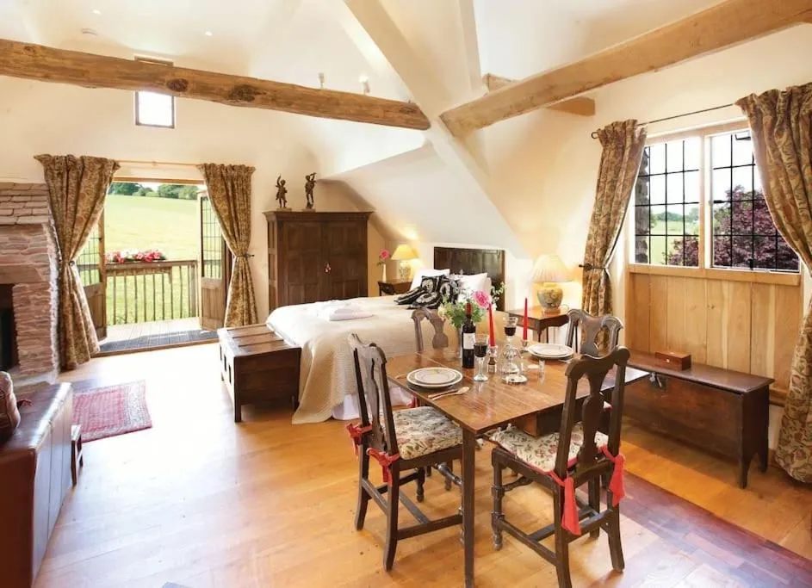
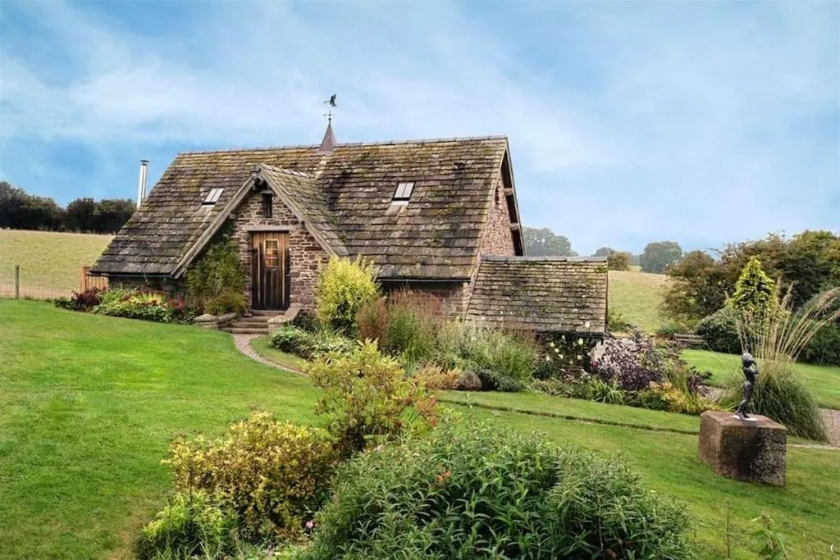
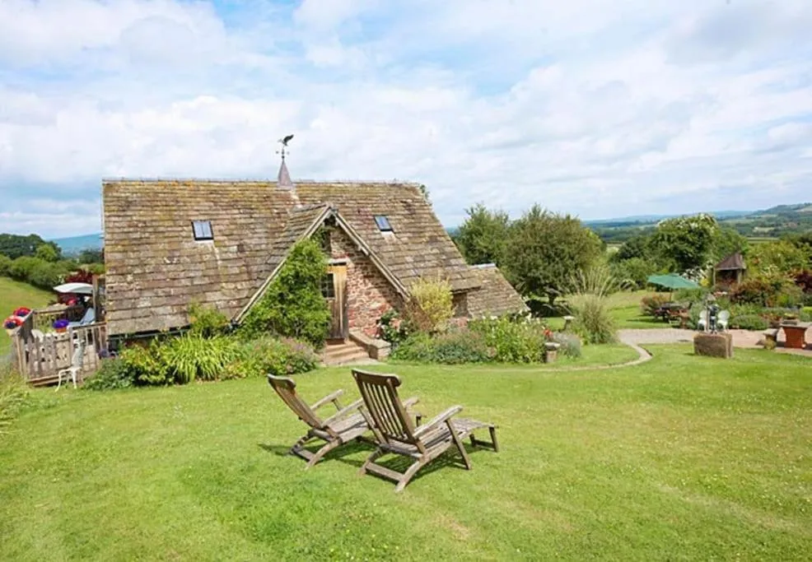
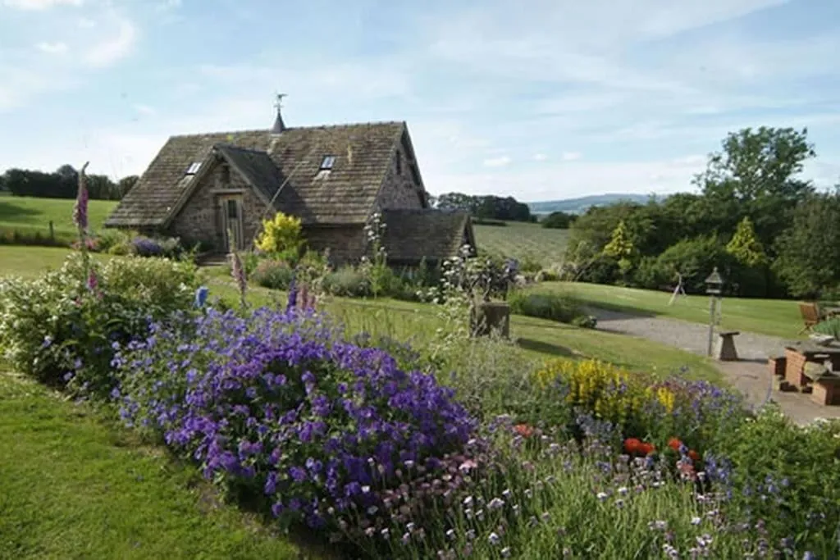
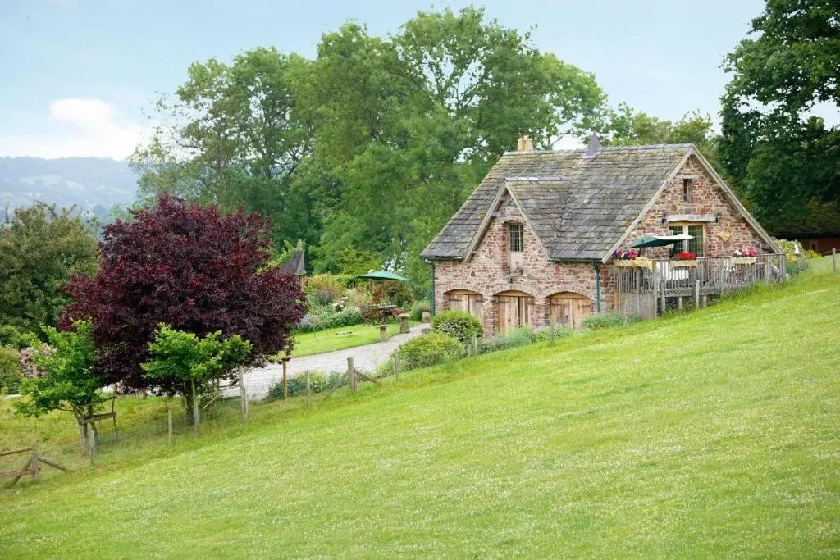
What makes it special
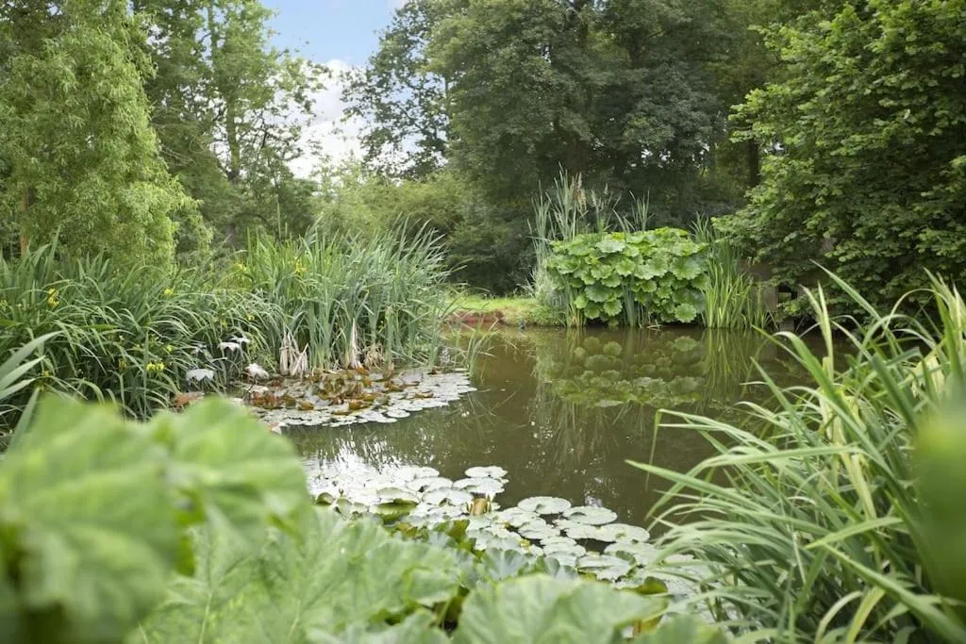
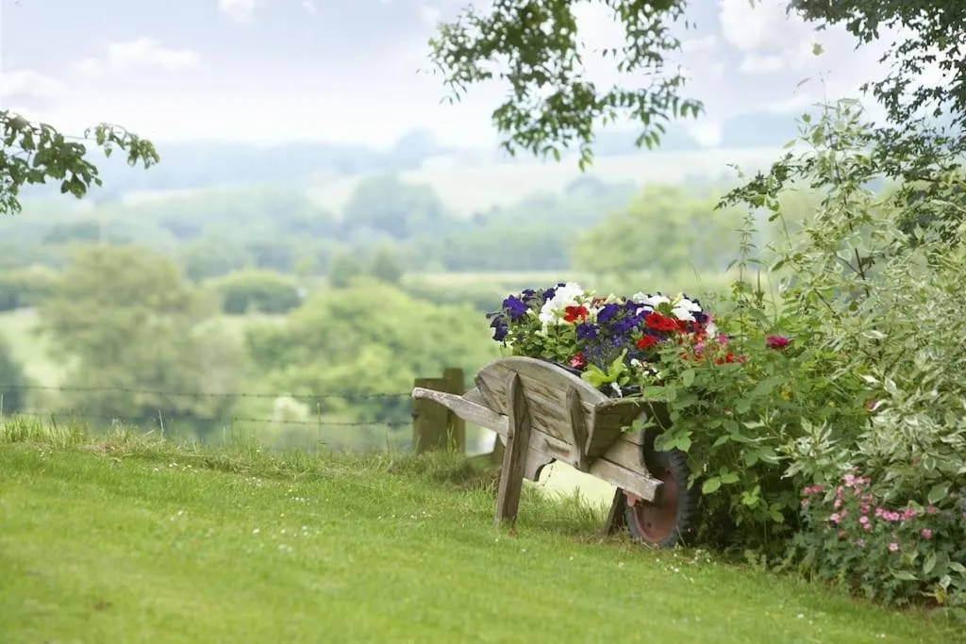
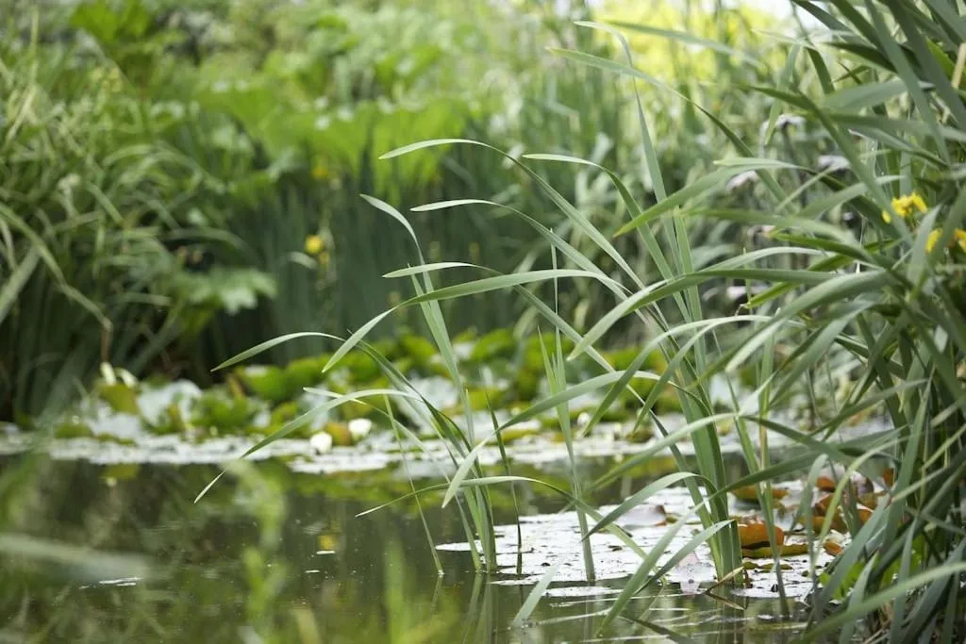
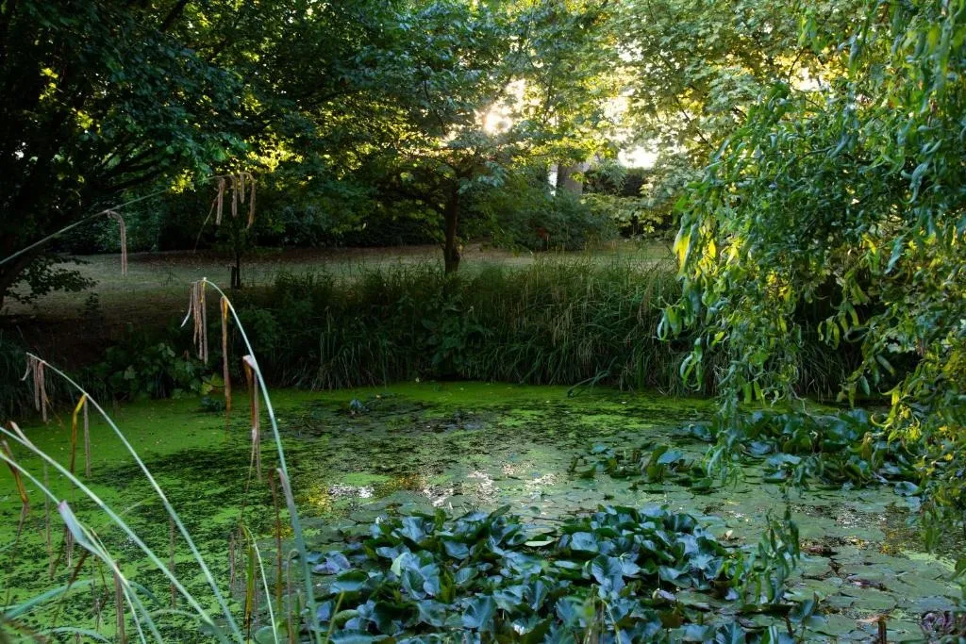
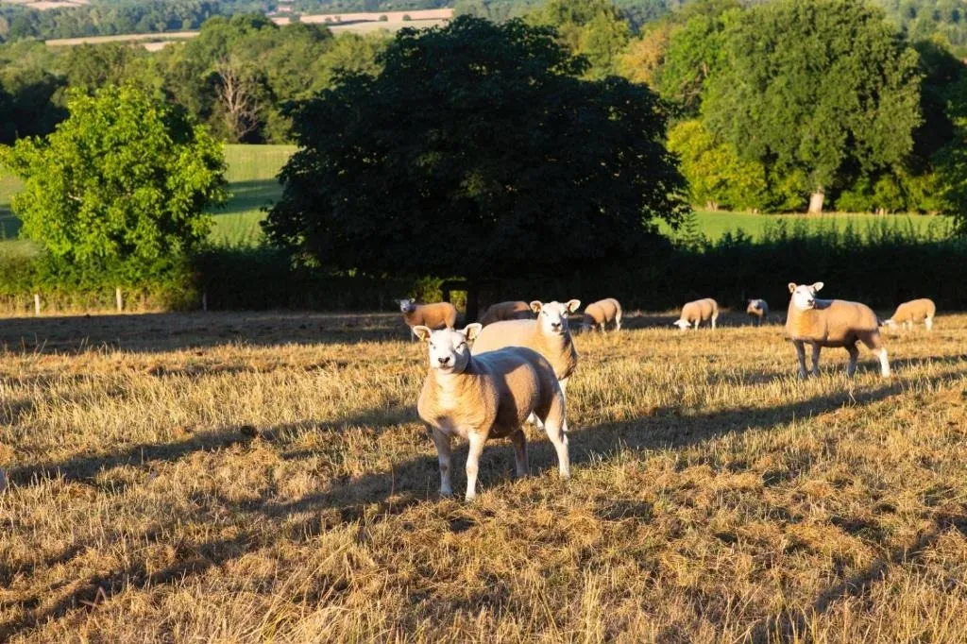
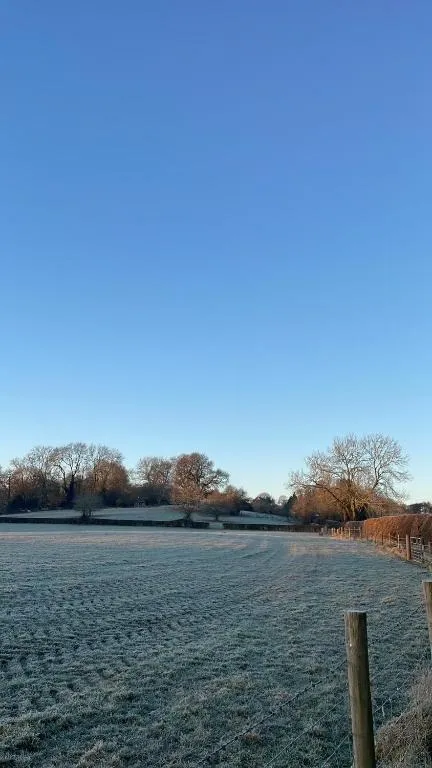
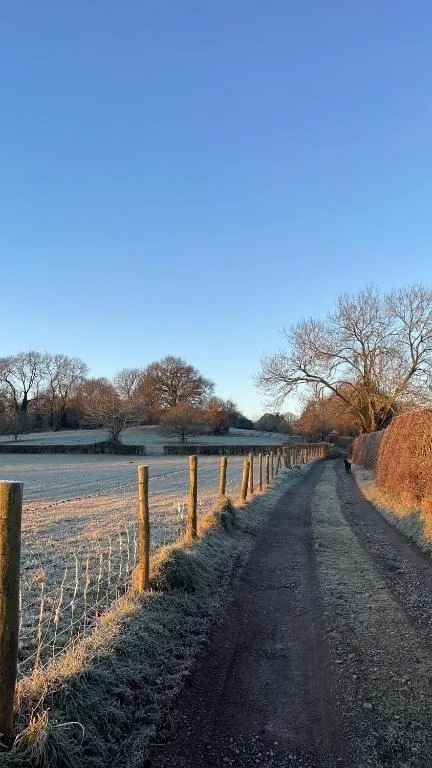
It would be a treat of an evening to follow the babbling brook through the ancient orchid-dotted woodland, rest awhile at the owner’s treehouse with its hammocks, then retire to your own private viewpoint looking across open pastures to the Teme and Kyre valleys.
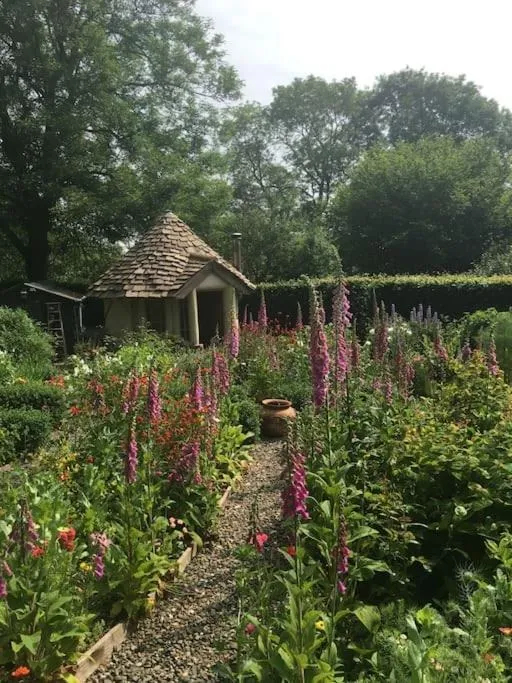
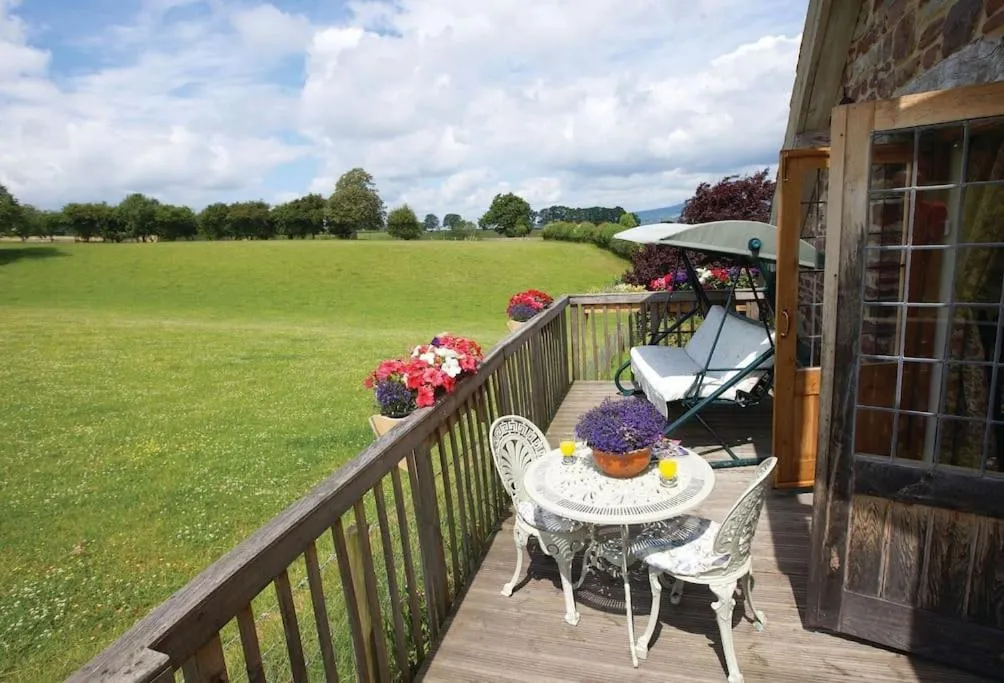
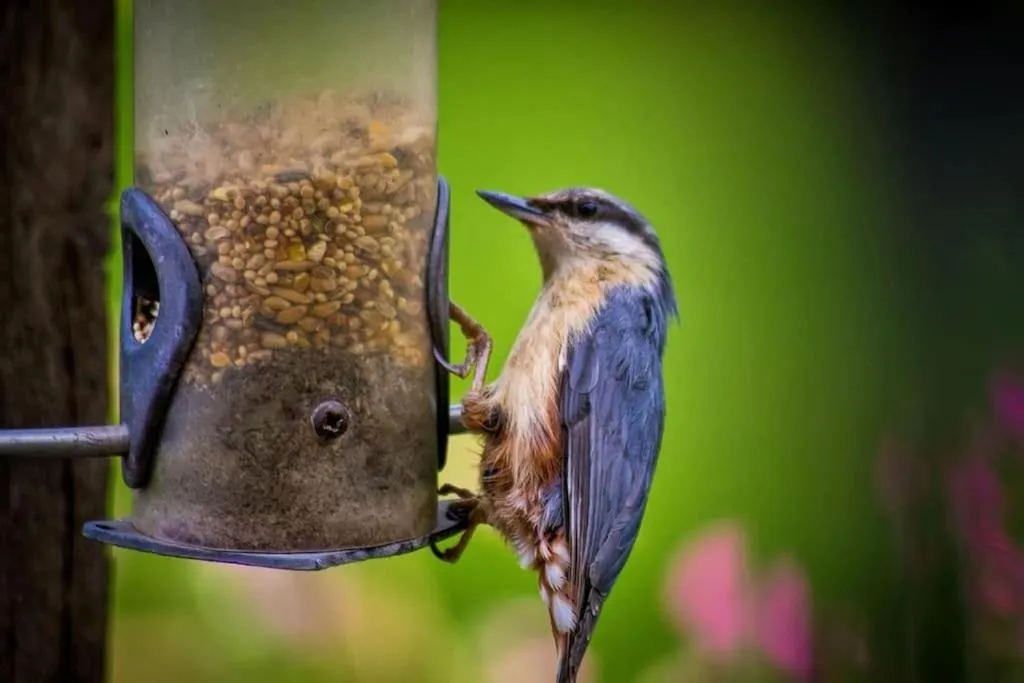
Badgers, muntjac, woodpeckers and buzzards are regular visitors, and the fields around fill with rabbits. It is a haven for bird watching, and the balcony has a table, four chairs and a swing seat to do it from.
The details
- Sleeps
- 2
- Bedrooms
- One studio bedroom on the ground floor, with a 5ft double bed
- Bathrooms
- One shower room with WC
- Price
- £150 per night
- Or by the week
- £1,050 per week
- Minimum stay
- Three nights
- Dogs
- Dogs by arrangement — £30 per dog, per stay
- Parking
- Ample parking a short walk away, with a movement sensor on the lights. A narrow gravel path climbs gently to four stone steps at the front door
Cottage facilities
In the cottage
- Built from locally reclaimed stone
- Hand-crafted oak kitchen with double Belfast sink
- Stone fireplace with woodburning stove
- Wooden floorboards throughout
- All on the ground floor
- French doors onto the decked area
- Balcony with table, four chairs and a swing seat
- Electric heating
- Electric hob and oven, microwave
- Fridge with small freezer compartment
- Dishwasher
- Washing machine
- Free WiFi
- TV, CD and DVD player
- Welcome cake, linen and toiletries
- Baby welcome — travel cot and highchair available
- No smoking


Kitchen
- Children’s high chair
- Oven
- Microwave
- Refrigerator
- Dishwasher
- Washing machine

Bedroom
- Linen

Bathroom
- Towels
- Toilet paper
- Hairdryer


Living area
- Fireplace
- Tea and coffee maker

Media
- Flat-screen TV
In the rooms
- Private entrance
- Heating
- Iron


Outdoors
- Garden
- Terrace
- Balcony

Views
- Garden view

Parking and internet
- Free private parking on site
- Free WiFi throughout

Ellie answers the phone herself, so anything this page does not cover is one call away: 01885 410 208.
Directions
Coordinates for The Coach House: 52.2808, -2.5646
Enquiries
Tell Ellie your dates and she will come back to you.
Nothing is booked from this page. Ellie checks the dates for The Coach House and replies to you herself.
The other cottages
The other three, in two places about twenty miles apart.